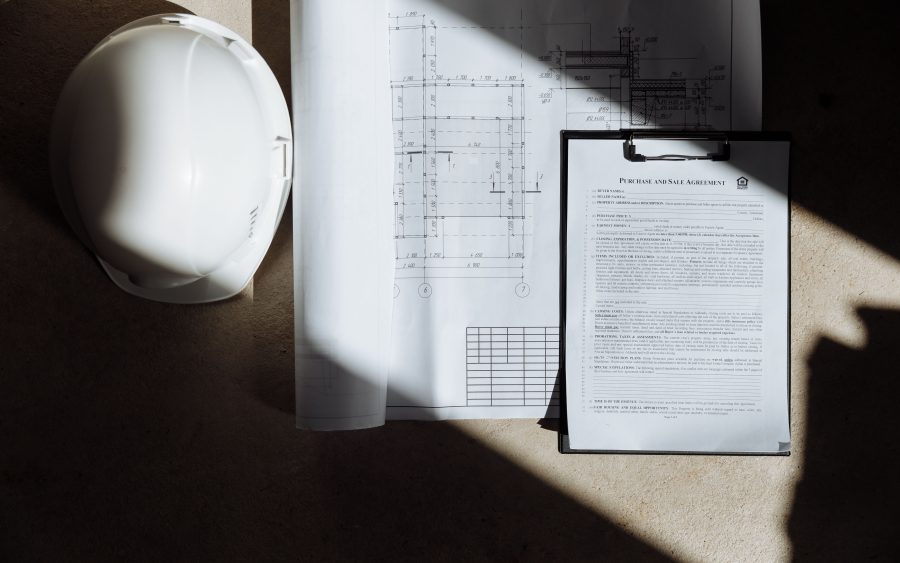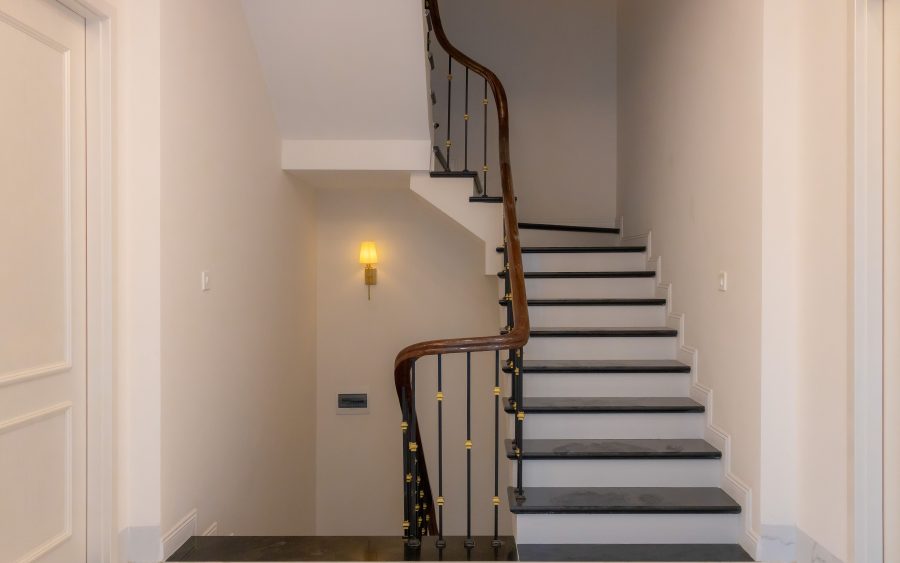
On a small Malé plot the staircase takes an eighth of every floor, and it is the last thing most people think about.
Give somebody a plot of nine hundred square feet and a brief of four bedrooms, and they will draw the bedrooms. Then they will fit a staircase into whatever is left, and it will not fit, and the plan will be redrawn three times. I draw the staircase first, always, and I draw it at full size.
Here is why. A staircase that is comfortable to walk up has a rise of about a hundred and seventy five millimetres and a going of about two hundred and seventy five. To climb three metres between floors, which is a normal floor to floor height here once the slab is allowed for, that is seventeen or eighteen steps. At two hundred and seventy five millimetres each, laid in a straight flight, that is nearly five metres of length, which no small plot has. So it turns, which means a landing, and a landing is a full step wide plus the width of the flight.
Add it up honestly and a staircase serving three floors occupies somewhere between a hundred and a hundred and twenty square feet on every single floor. On a nine hundred square foot plot that is thirteen per cent of the house, repeated on each level, and it is fixed in the same position on all of them because a staircase cannot move between floors.
What people do instead, when the plan will not close, is squeeze the stair. A rise of two hundred millimetres and a going of two hundred and twenty five saves a metre of length and produces a staircase that is tiring to climb, dangerous to come down carrying anything, and often will not pass. Worse is the version where the last riser is different from the others because the arithmetic did not come out, which is the single most common fault I find when I read other people's drawing sets. A different last step is a trip hazard and the fix is a rebuild.
There is a second reason to draw it first. The staircase decides the plan. Once its position is fixed, the corridor, the landing doors, the position of the bathrooms above one another and the route from the entrance all follow from it, and the rest of the design is a series of answers rather than a series of guesses.
So if you are planning a house on a small plot, ask whoever is drawing it to show you the stair at full size with the rise and going written on it, in the first week. If they cannot, the plan is not real yet.