Most of the money lost on a house build is lost to drawings that were never made. A render is the least useful sheet in the set.
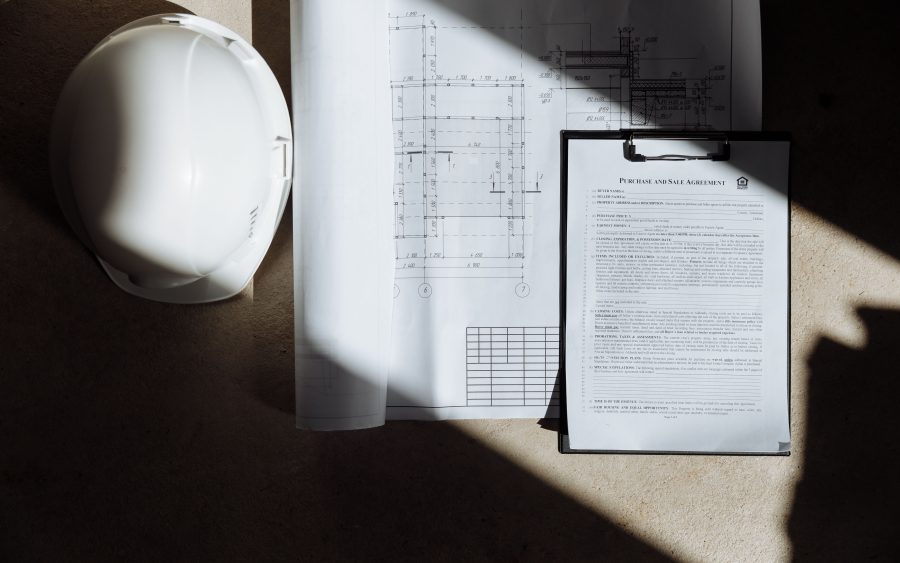
I read other people's drawing sets for clients about once a month, as a second opinion before the set goes out for pricing. In about thirty of those, only two had nothing missing. The pattern is remarkably consistent, and it is worth knowing what to look for whoever is drawing your house.
A window and door schedule. A table listing every opening, its size, what it is made of, which way it opens and what the glass is. Without one, the contractor prices whatever they like, and since aluminium and glass on a small house is a substantial figure, the difference between what you imagined and what you get is real money. This is the most commonly missing drawing in this country.
Bathroom layouts with pipe positions. Not a plan showing a basin shape, but dimensions from a wall to the centre of every waste and every supply. Without them the plumber sets out the bathroom, and then the tiling follows the plumbing rather than the design, and the waste ends up eleven centimetres off the centre of the tile pattern. Nobody can fix that later.
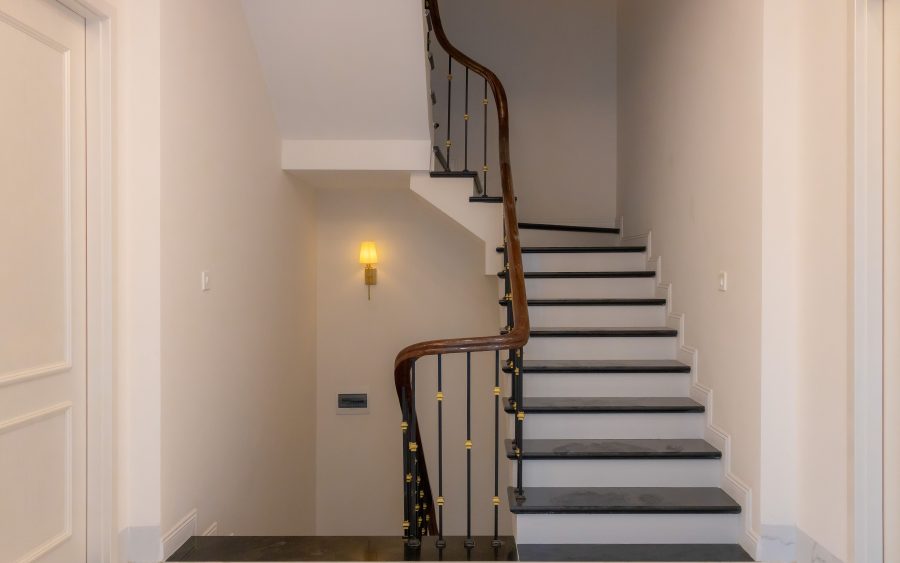
A staircase detail at full size, with the rise and going written on it and the number of steps counted. I have covered why elsewhere. The short version is that a stair drawn only on a plan is a stair nobody has checked.
Sections that agree with the plans. When a plan changes late, the section often does not get redrawn, and a contractor working from the section builds a floor at a different height. Check that the floor to ceiling dimensions match on both sheets. It takes a minute and it has saved a client of mine eighty millimetres of a whole floor.
And the details that get argued about on site: how the parapet meets the roof waterproofing, how a window sill throws water off in heavy rain, where a downpipe actually goes. Four or five drawings of the awkward junctions are worth more than any number of views, because those junctions are where water gets into a building in this climate and water is the only thing that destroys houses here.
Which brings me to renders. A render is a sales drawing. It is genuinely useful for agreeing what a house will look like, and for showing a family who cannot read a plan what they are getting, and it is worth having for that. It tells a builder nothing. If a set has three beautiful renders and no window schedule, somebody has been paid for the easy half of the job.